
Price Reduction

Address
1401 Flanagan Mill Drive, Auburn, GA
Price
$ 310,000
Property Attributes
- MLS#10837087
- TypeSingle Family
- Listing Status Price Change
- CountyBarrow
- CityAuburn
- NeighborhoodFLANAGAN MILL ESTATES BLK A UNIT 1
- Zip30011
- StyleTraditional
- Year Built2003
- Taxes$ 2769
- Price$ 310,000
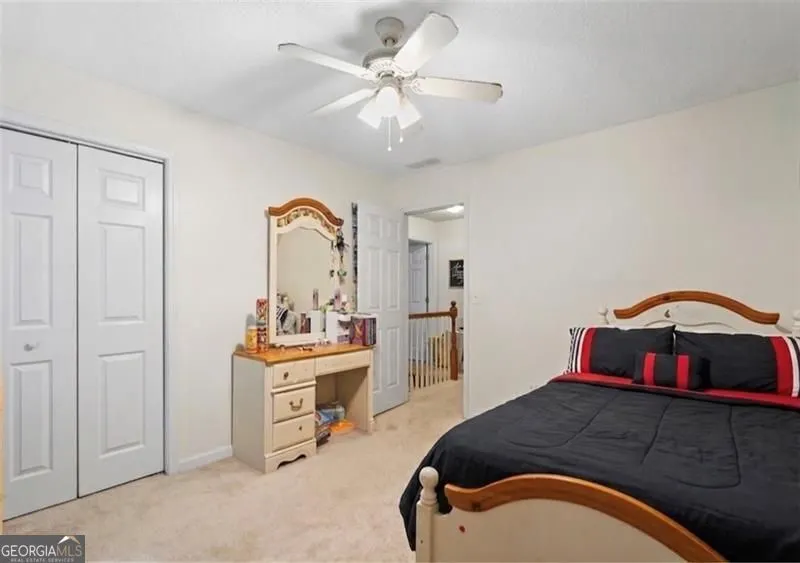
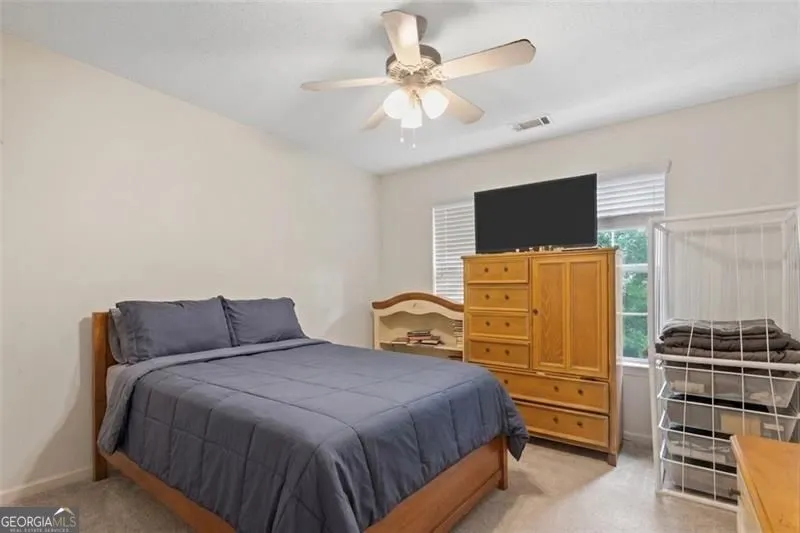
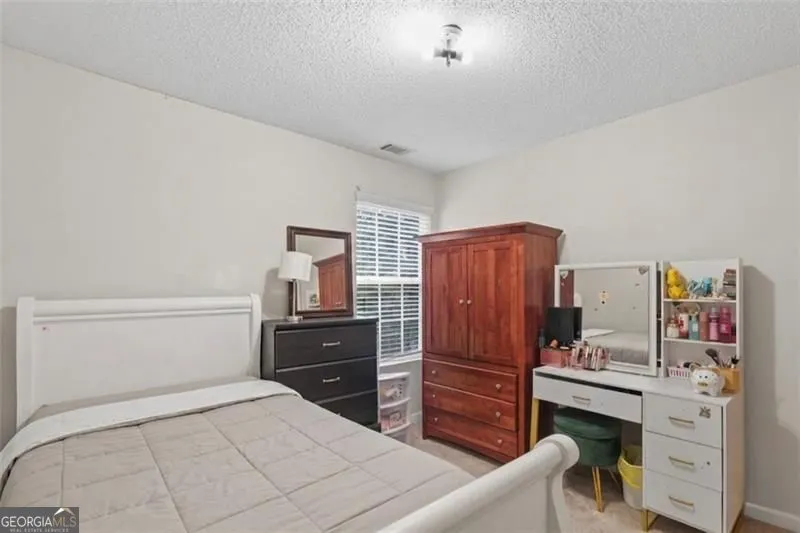
- Bedrooms4
- Full Bathrooms2
- Half Bathrooms1
- Lot Size0.743 Acres
Data Source:
Georgia MLS (GAMLS)
Property Description
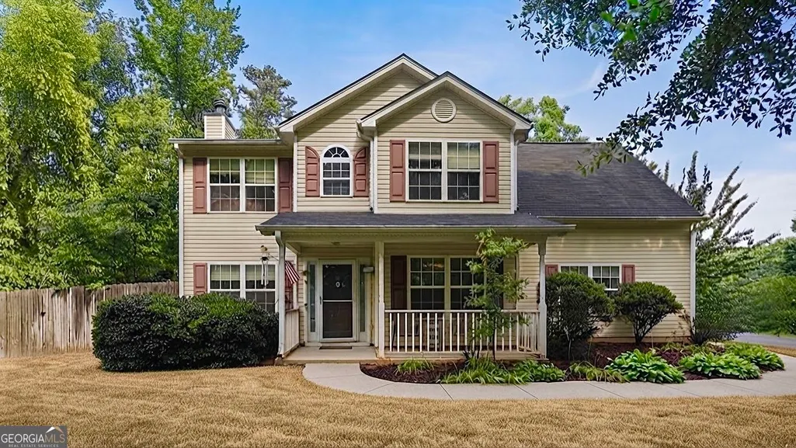
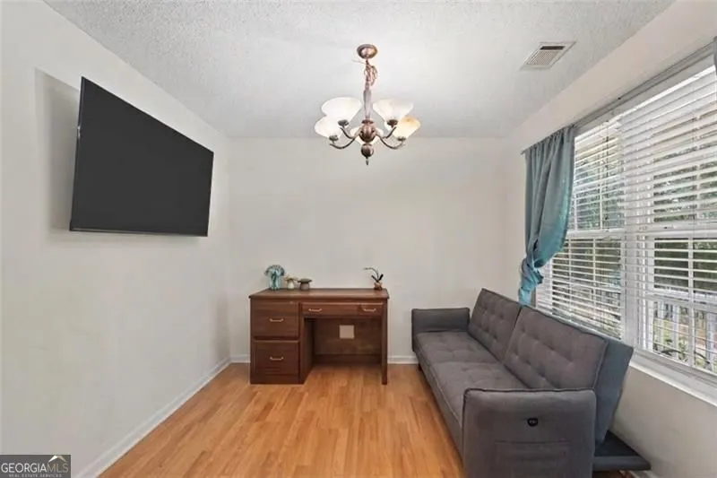
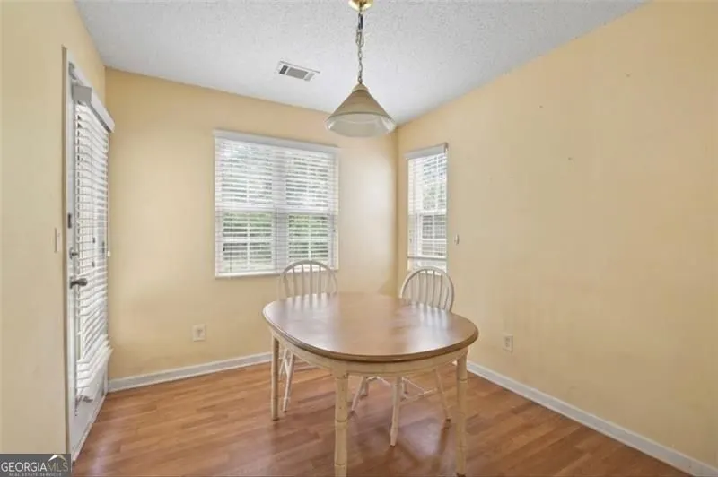
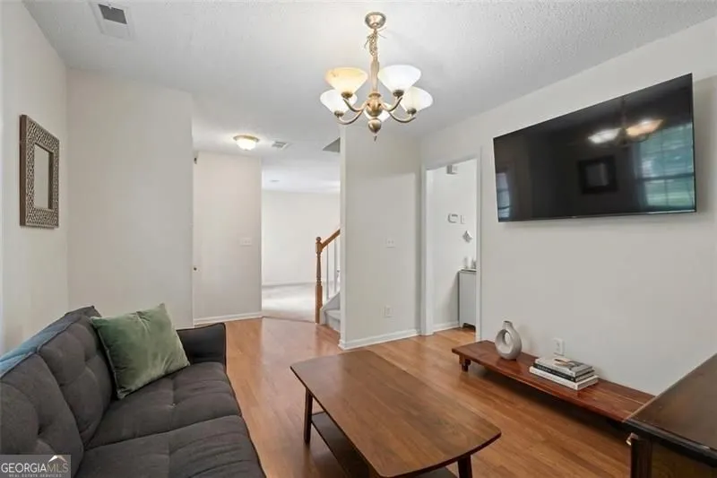
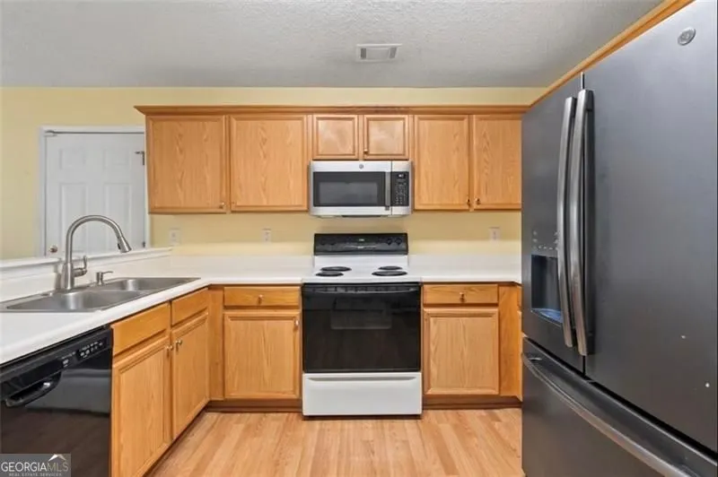
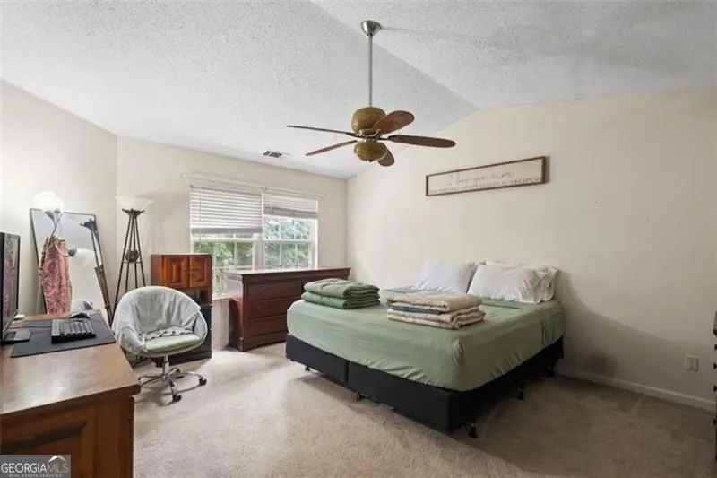
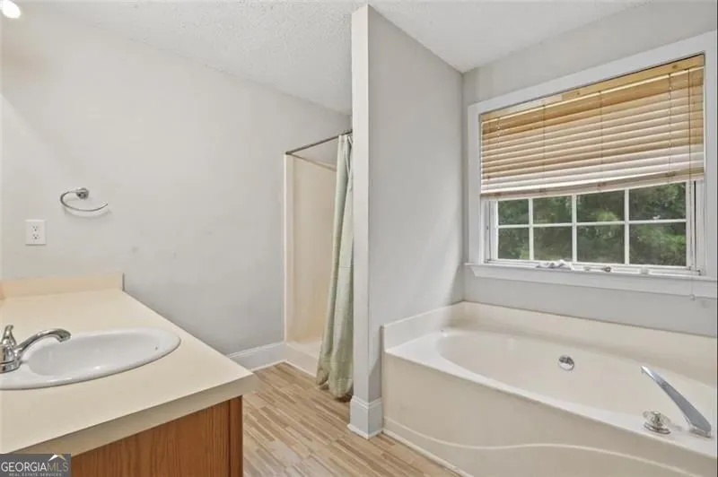
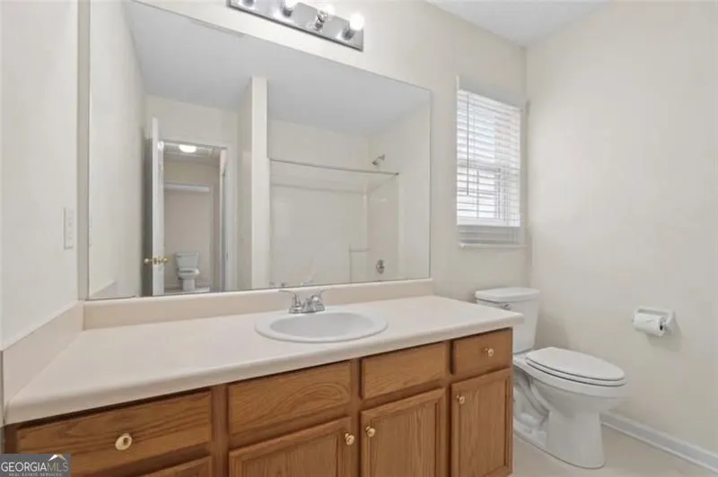
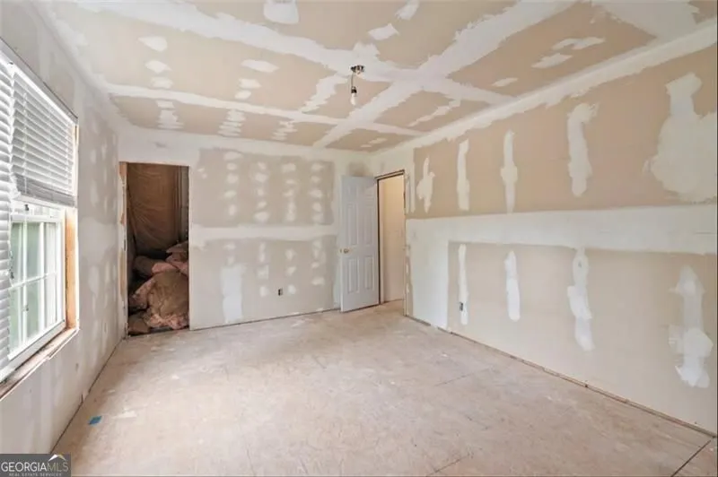
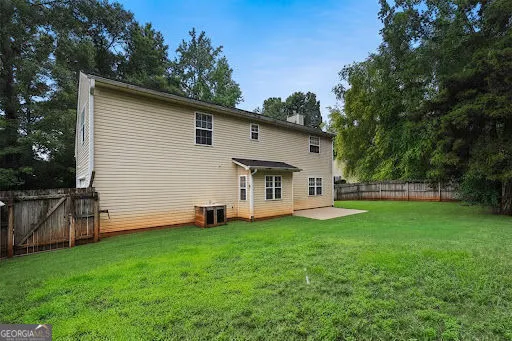
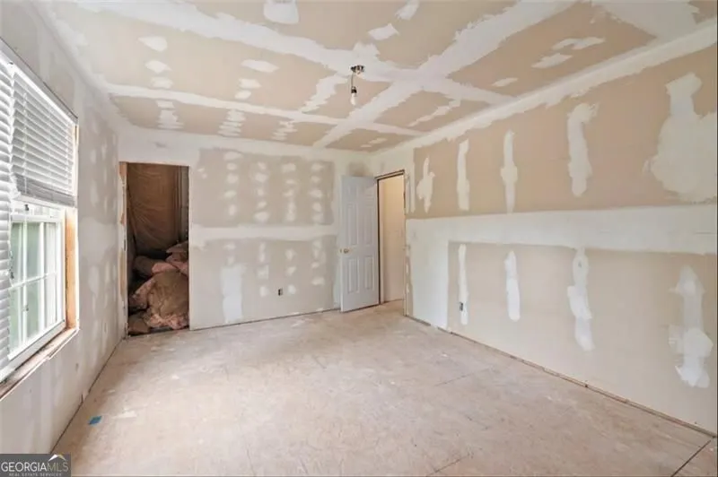
NO HOA !! Welcome to 1401 Flanagan Mill Drive, a spacious and versatile home located in one of Auburn's established residential communities. This two-story residence offers with 4 bedrooms and 2.5 bathrooms, providing flexible living space for today's lifestyle. The home features a bright kitchen, separate dining area, inviting family room, and a large backyard ideal for entertaining, play, or future outdoor enhancements. The fourth bedroom offers endless possibilities as a home office, media room, fitness space, or guest suite. Situated near schools, shopping, dining, and convenient access to I-85, this property combines comfort, functionality, and value in a growing Auburn location.
| Elementary School | Middle School | High School |
|---|---|---|
| Bramlett Elementary School | Russell Middle School | Winder Barrow High School |
| Price History | |
|---|---|
| 9/1/2026 | Listed $320,000 |
| 9/11/2026 | 3$310,000 |
General Features
| Sewer | Septic Tank |
|---|---|
| Heating | Heat Pump |
| Cooling | Central Air |
| Utilities | Phone Available,Electricity Available,Water Available |
| Roof | Composition |
| Appliances | Dishwasher |
| Association Fee Includes | None |
| Architectural Style | Traditional |
| Construction Materials | Wood Siding |
| Year Built | 2003 |
| Electric | 220 Volts |
| Levels | Two |
| Property Subtype | Single Family Residence |
| Tax Year | 2025 |
| Community Features | None |
| County | Barrow |
| New Construction | false |
| Property Type | Residential |
| HOA | false |
| Attached Garage | false |
| Subdivision Name | FLANAGAN MILL ESTATES BLK A UNIT 1 |
| Garage Y/N | true |
| Full Baths | 2 |
| Status | Price Change |
| Directions | Please use gps |
| High School | Winder Barrow |
| City | Auburn |
| Lot Size Units | Square Feet |
| Lot Size Square Feet | 32365.08 |
| Carport Y/N | false |
| Elementary School | Bramlett |
| Property Attached Y/N | false |
| Land Lease Y/N | false |
| Tax Annual Amount | 2769 |
| Home Warranty Y/N | false |
| Middle/Junior High School | Russell |
| Property Condition | Resale |
| Structure Type | House |
| Building Area Units | Square Feet |
| Living Area Units | Square Feet |
| Standard Status | Active |
Interior Features
| Interior Amenities | Double Vanity |
|---|---|
| Basement | None |
| Flooring | Tile |
| Total Fireplaces | 1 |
| Fireplace Features | Family Room |
| Common Walls | No Common Walls |
| Air Conditioning Y/N | true |
| Heating Y/N | true |
| Fireplace Y/N | true |
| Half Baths | 1 |
| Laundry Features | In Hall |
| Total Bedrooms | 4 |
| Below Grade Finished Area Unit Type | Square Feet |
| LivingAreaSource | Appraiser |
| Above Grade Finished Area Unit Type | Square Feet |
| Total Baths | 3 |
| Dining Room Features | Separate Room |
Exterior Features
| Exterior Amenities | Other |
|---|---|
| Vegetation | Cleared,Partially Wooded |
| Fencing | Fenced |
| Parking Features | Garage |
| Lot Features | Cul-De-Sac |
| Water Source | Public |
| Total Parking | 4 |
| Lot Size Area | 32365.08 |
| Lot Size Acres | 0.743 |
| Lot Size Source | Appraiser |
Amenities
- Foreclosure
- Views
- Short Sale
- New Construction
- Adult 55+
- Lease To Own
- No HOA Fees
- Furnished
- Primary On Main
- Air Conditioning
- Seller Finance
- Green
- Fixer Upper
- Horse
- Golf
- Fireplace
- Deck
- Garage
- Basement
- Pool
Property vs Single Family Average in 30011
Price
Taxes
Year Built

 ©2026 Georgia Multiple Listing Service All information deemed reliable but not guaranteed. All properties are subject to prior sale, change or withdrawal. Neither listing broker(s) or information provider(s) shall be responsible for any typographical errors, misinformation, misprints and shall be held totally harmless. Listing(s) information is provided for consumer's personal, non-commercial use and may not be used for any purpose other than to identify prospective properties consumers may
