
New Construction - Eco Friendly
Address
107 Maisie Way 237, Bonaire, GA
Price
$ 514,175
Property Attributes
- MLS#10832310
- TypeSingle Family
- Listing Status Under Contract
- CountyHouston
- CityBonaire
- NeighborhoodMagnolia Flats
- Zip31005
- StyleCraftsman
- Year Built2026
- Price$ 514,175
- Bedrooms4
- Full Bathrooms2
- Half Bathrooms1
- Sqr Footage2798
- Lot Size0.26 Acres
Data Source:
Georgia MLS (GAMLS)
Property Description
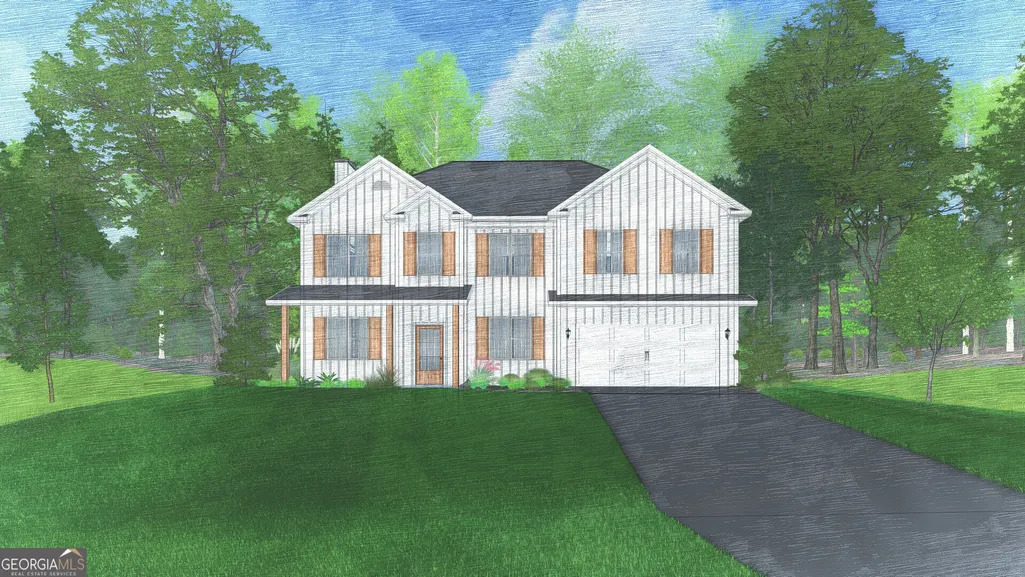
Welcome to Magnolia Flats, where modern comfort, thoughtful design, and an unbeatable Bonaire location come together to create a place you'll love calling home. Meet the Harrison A, an impressive floor plan offering 2,798 SF of beautifully designed living space with 4 Bedrooms and 2.5 Baths, plus an unfinished basement ready for future expansion, storage, or a space uniquely your own. A welcoming foyer opens to the elegant Formal Dining Room, highlighted by a coffered ceiling and detailed finishes. A versatile Flex Space offers the perfect spot for a home office, while the spacious Great Room centers around a cozy wood-burning fireplace and flows effortlessly into the open-concept Kitchen and Breakfast Area. The Gourmet Kitchen makes a statement with stylish cabinetry, granite countertops, tiled backsplash, stainless appliances, gas range, and a large island overlooking the main living spaces. A generous walk-in pantry adds even more storage, while the Owner's Entry features our signature Drop Zone and convenient access to the main-level Half Bath. Upstairs, the oversized Owner's Suite creates a private retreat with an electric fireplace and spa-inspired bath featuring a garden tub, tiled frameless shower, dual vanities, and a walk-in closet. Additional bedrooms are bright and spacious, with a centrally located Hall Bath and convenient upstairs Laundry Room. Luxury flooring spans the main living areas, complemented by smart home technology and a two-car garage. Step outside to the signature Gameday Patio, complete with a wood-burning fireplace, ceiling fan, and outdoor speakers, perfect for game days or relaxing evenings. Premium Included Features include a Gas Tankless Water Heater and 2-inch blinds on the front of the home. Conveniently located near Robins Air Force Base, shopping, dining, and Southern Landings Golf Club, Magnolia Flats offers the ideal blend of comfort, style, and accessibility.
| Elementary School | Middle School | High School |
|---|---|---|
| Bonaire Elementary School | Bonaire Middle School | Veterans High School |
| Price History | |
|---|---|
| 8/25/2026 | Listed $514,175 |
General Features
| Sewer | Public Sewer |
|---|---|
| Heating | Electric,Central,Heat Pump |
| Cooling | Electric,Ceiling Fan(s),Central Air,Heat Pump |
| Utilities | Underground Utilities |
| Roof | Composition |
| Appliances | Tankless Water Heater,Gas Water Heater,Cooktop,Dishwasher,Microwave,Oven,Stainless Steel Appliance(s) |
| HOA Fee | 500 |
| Association Fee Includes | None |
| Patio/Porch Features | Porch,Patio |
| Architectural Style | Craftsman |
| Security Features | Security System,Carbon Monoxide Detector(s),Smoke Detector(s) |
| Construction Materials | Concrete,Other,Stone |
| Year Built | 2026 |
| Levels | Two |
| Unit Number | 237 |
| Property Subtype | Single Family Residence |
| Tax Year | 2026 |
| Community Features | Street Lights |
| County | Houston |
| New Construction | true |
| Property Type | Residential |
| HOA | true |
| Attached Garage | true |
| Energy Efficient | Insulation,Thermostat,Windows |
| Subdivision Name | Magnolia Flats |
| Garage Y/N | true |
| Other Structures | Other |
| Full Baths | 2 |
| Status | Under Contract |
| Directions | Take GA-540 to SR 96 E in Peach County, Continue on SR 96 E., Turn right onto Old Hawkinsville Rd, Take a left onto Old SR-96, then Turn right onto McCarley Downs Dr. Model Home will be on the Left. |
| High School | Veterans |
| City | Bonaire |
| Lot Size Units | Square Feet |
| Lot Size Square Feet | 11325.6 |
| Carport Y/N | false |
| Elementary School | Bonaire |
| Land Lease Y/N | false |
| Tax Annual Amount | 0.01 |
| Home Warranty Y/N | true |
| Middle/Junior High School | Bonaire |
| Property Condition | To Be Built |
| Structure Type | House |
| Building Area Units | Square Feet |
| Living Area Units | Square Feet |
| Standard Status | Pending |
Interior Features
| Interior Amenities | Double Vanity,High Ceilings,Other,Separate Shower,Soaking Tub,Tile Bath,Tray Ceiling(s),Vaulted Ceiling(s),Walk-In Closet(s) |
|---|---|
| Basement | Bath/Stubbed,Unfinished |
| Flooring | Carpet,Other,Tile |
| Total Fireplaces | 2 |
| Fireplace Features | Factory Built,Master Bedroom,Other,Outside |
| Air Conditioning Y/N | true |
| Heating Y/N | true |
| Window Features | Double Pane Windows |
| Fireplace Y/N | true |
| Above Grade Finished Area | 2798 |
| Half Baths | 1 |
| Laundry Features | Upper Level |
| Total Bedrooms | 4 |
| Below Grade Finished Area Unit Type | Square Feet |
| LivingAreaSource | Builder |
| Above Grade Finished Area Unit Type | Square Feet |
| Kitchen Features | Breakfast Area,Breakfast Bar,Kitchen Island,Solid Surface Counters,Walk-in Pantry |
| Total Baths | 3 |
| Dining Room Features | Separate Room |
Exterior Features
| Exterior Amenities | Other |
|---|---|
| Parking Features | Garage,Attached,Garage Door Opener |
| Lot Features | None |
| Water Source | Public |
| Total Parking | 2 |
| Lot Size Area | 11325.6 |
| Foundation Details | Slab |
| Building Area Total | 2798 |
| Lot Size Acres | 0.26 |
| Lot Size Source | Owner |
Amenities
- Foreclosure
- Views
- Short Sale
- New Construction
- Adult 55+
- Lease To Own
- No HOA Fees
- Furnished
- Primary On Main
- Air Conditioning
- Seller Finance
- Green
- Fixer Upper
- Horse
- Golf
- Fireplace
- Deck
- Garage
- Basement
- Pool
Property vs Single Family Average in 31005
Price
Year Built
 ©2026 Georgia Multiple Listing Service All information deemed reliable but not guaranteed. All properties are subject to prior sale, change or withdrawal. Neither listing broker(s) or information provider(s) shall be responsible for any typographical errors, misinformation, misprints and shall be held totally harmless. Listing(s) information is provided for consumer's personal, non-commercial use and may not be used for any purpose other than to identify prospective properties consumers may
 Listings identified with the FMLS IDX logo come from FMLS and are held by brokerage firms other than the owner of this website. The listing brokerage is identified in any listing details. Information is deemed reliable but is not guaranteed. If you believe any FMLS listing contains material that infringes your copyrighted work please