
Address
1393 Crooked Tree Court Sw, Lilburn, GA
Price
$ 520,000
Property Attributes
- MLS#7833720
- TypeSingle Family
- Listing Status Active
- CountyGwinnett
- CityLilburn
- NeighborhoodRivermist
- Zip30047
- StyleColonial
- Year Built1980
- Taxes$ 781
- Price$ 520,000
- Bedrooms4
- Full Bathrooms2
- Half Bathrooms1
- Lot Size0.8 Acres
Data Source:
First Multiple Listing Services (FMLS)
Property Description
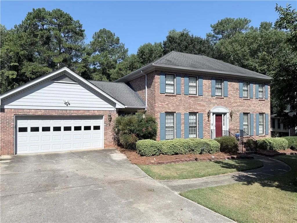
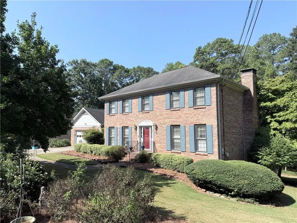
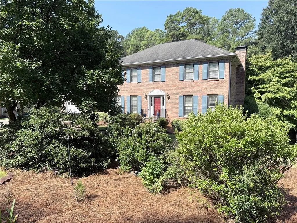
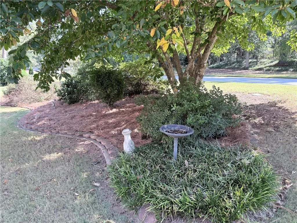
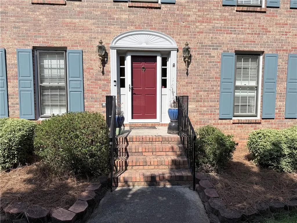
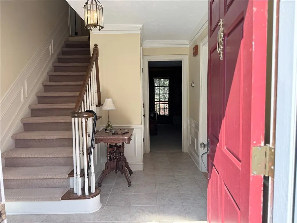
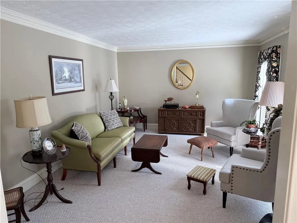
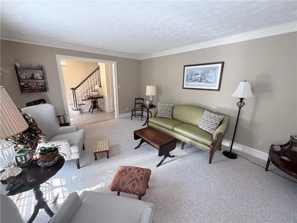
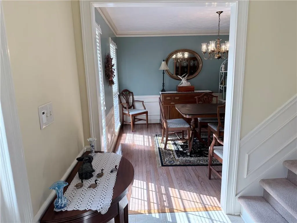
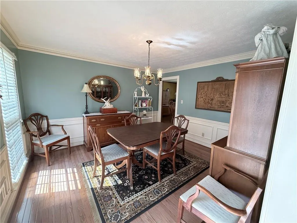
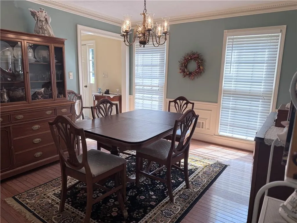
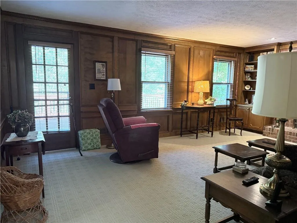
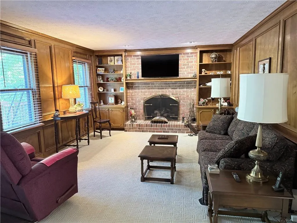
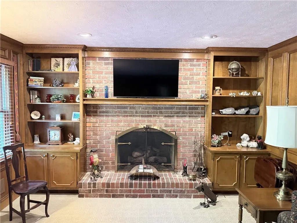
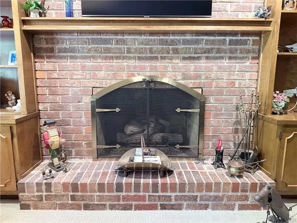
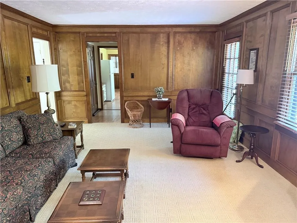
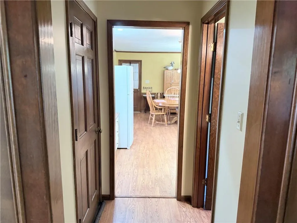
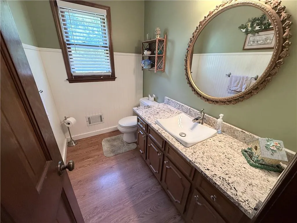
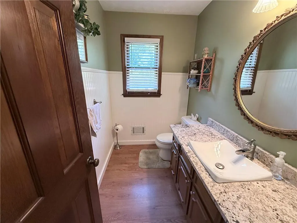
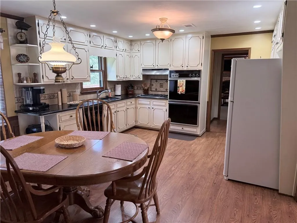
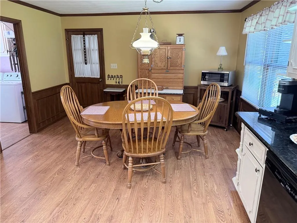
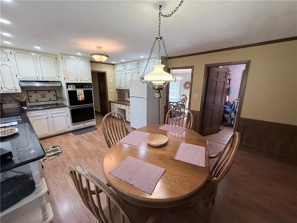
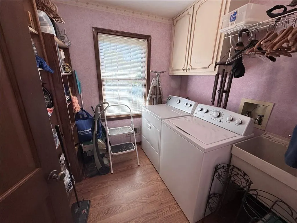
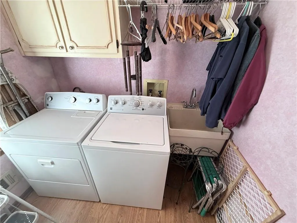
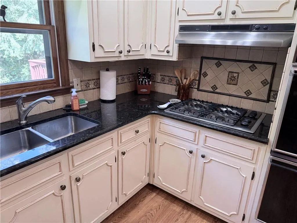
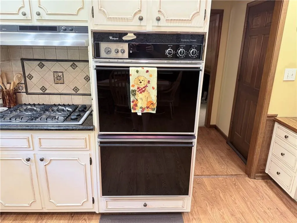
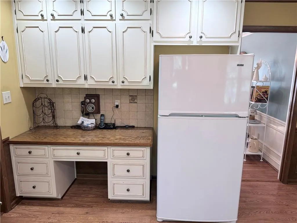
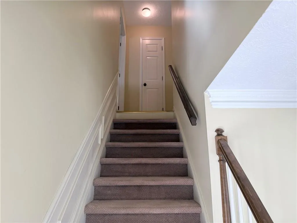
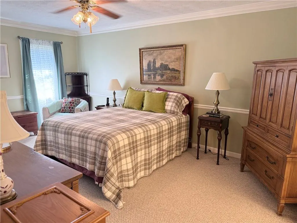
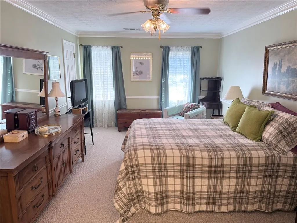
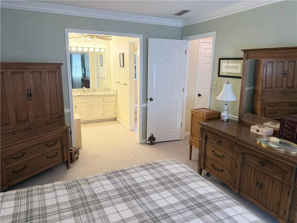
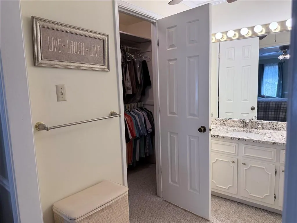
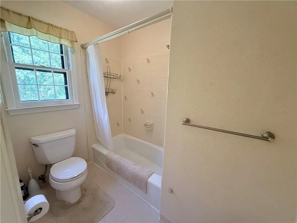
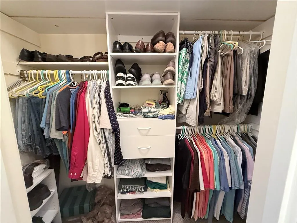
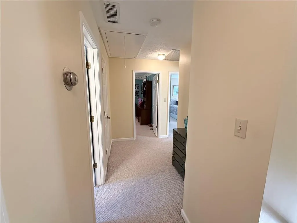
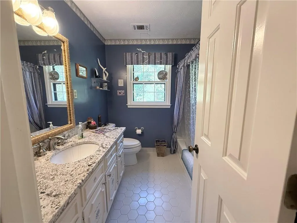
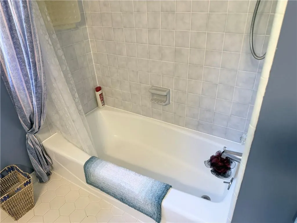
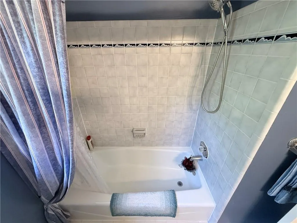
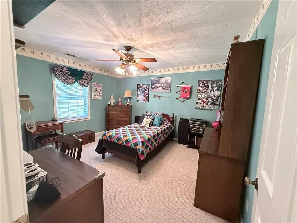
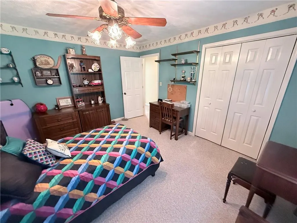
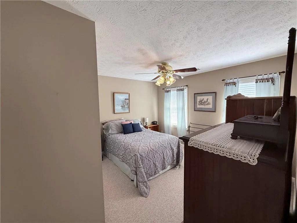
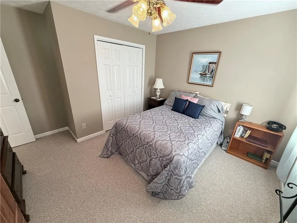
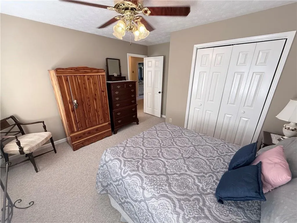
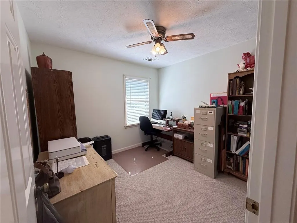
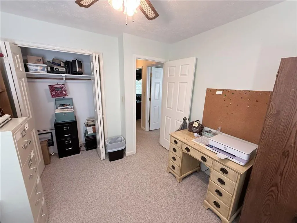
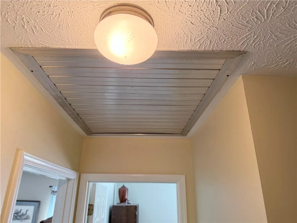
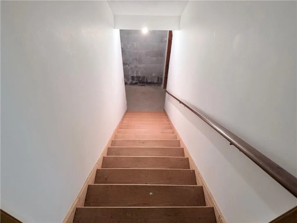
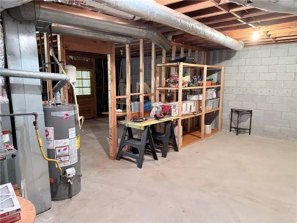
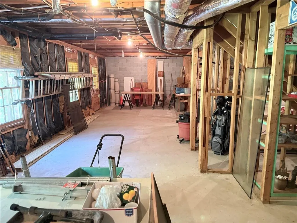
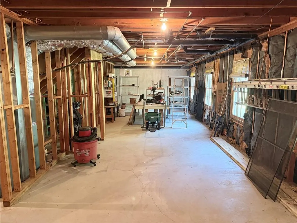
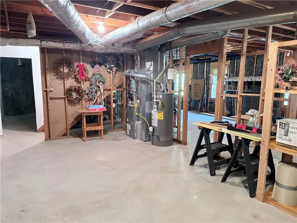
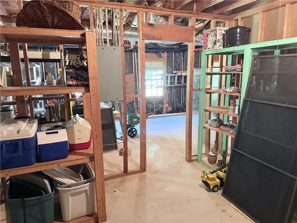
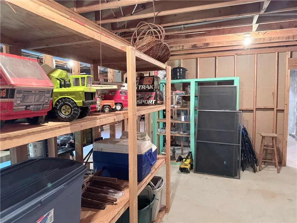
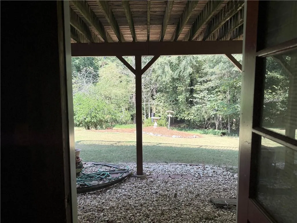
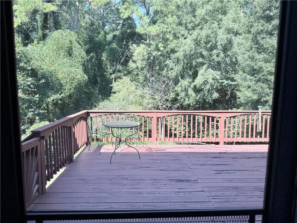
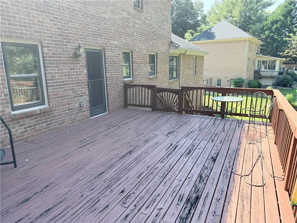
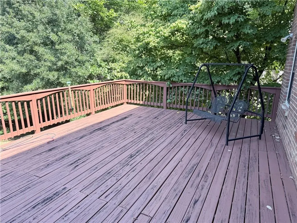
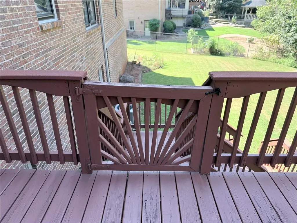
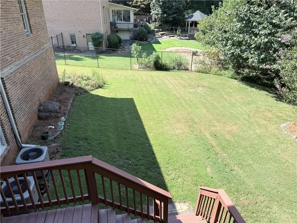
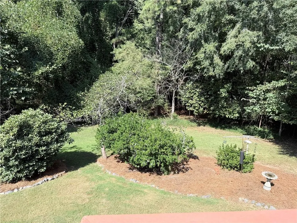
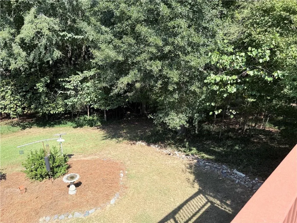
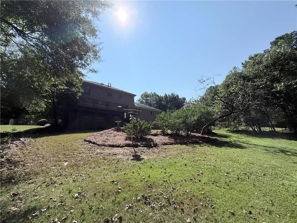
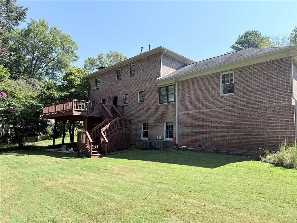
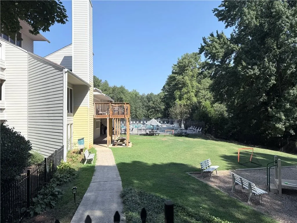
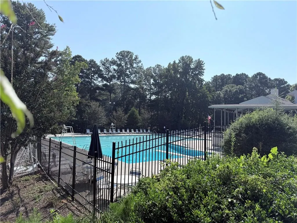
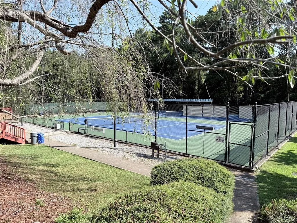
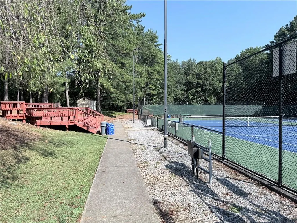
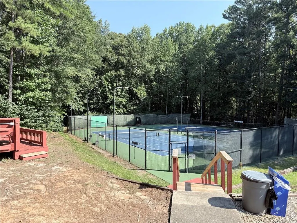
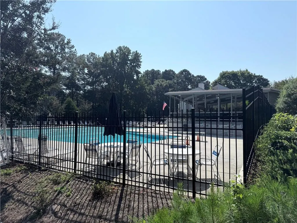
Welcome home to this beautiful two-story brick home located in a wonderful swim and tennis community! Enjoy a convenient location just minutes from Stone Mountain Park, Snellville, and the shopping and dining of Old Town Lilburn. This spacious home offers four bedrooms, two and one-half bathrooms, and plenty of room for both everyday living and entertaining. The main level features formal living and dining rooms, providing wonderful spaces for hosting family and friends. The kitchen is well appointed with abundant cabinet and counter space, solid surface countertops, a double oven, and a gas stove. Just off the kitchen, the large laundry/mud room offers exceptional functionality with a sink, shelves, cabinets, and convenient racks for hanging clothes. A hallway off the main living area includes a half bathroom and leads to the cozy den, where a large brick fireplace creates the perfect setting for relaxing and enjoying time at home. Upstairs, you will find the spacious primary bedroom featuring a walk-in closet and private full bathroom. Three additional generously sized bedrooms offer ample closet space, while the beautifully finished secondary bathroom features tile, a solid surface countertop, attractive lighting, and stylish fixtures. An attic fan is an added bonus, helping provide additional comfort and ventilation. The full, unfinished basement is already studded, offering an excellent opportunity for future expansion and allowing you to customize the space to fit your needs. There is also a workshop area and a door leading directly to the backyard beneath the deck. Step outside and enjoy the large wooden deck, complete with a gate and plenty of room for outdoor entertaining. The area beneath the deck offers the potential for a future patio or additional outdoor living space. The beautifully landscaped yard is enhanced by ornamental bushes and trees, creating a peaceful and attractive setting. With its spacious floor plan, unfinished basement with room to grow, beautiful outdoor spaces, wonderful swim and tennis amenities, and convenient location near Stone Mountain Park, Snellville, and Old Town Lilburn, this home offers an exceptional opportunity to enjoy comfortable living in a desirable community. Come see all that this wonderful home has to offer!
| Elementary School | Middle School | High School |
|---|---|---|
| Head Elementary School | Five Forks Middle School | Brookwood High School |
| Price History | |
|---|---|
| 9/6/2026 | Listed $520,000 |
General Features
| Sewer | Public Sewer |
|---|---|
| Heating | Central,Forced Air,Natural Gas,Zoned |
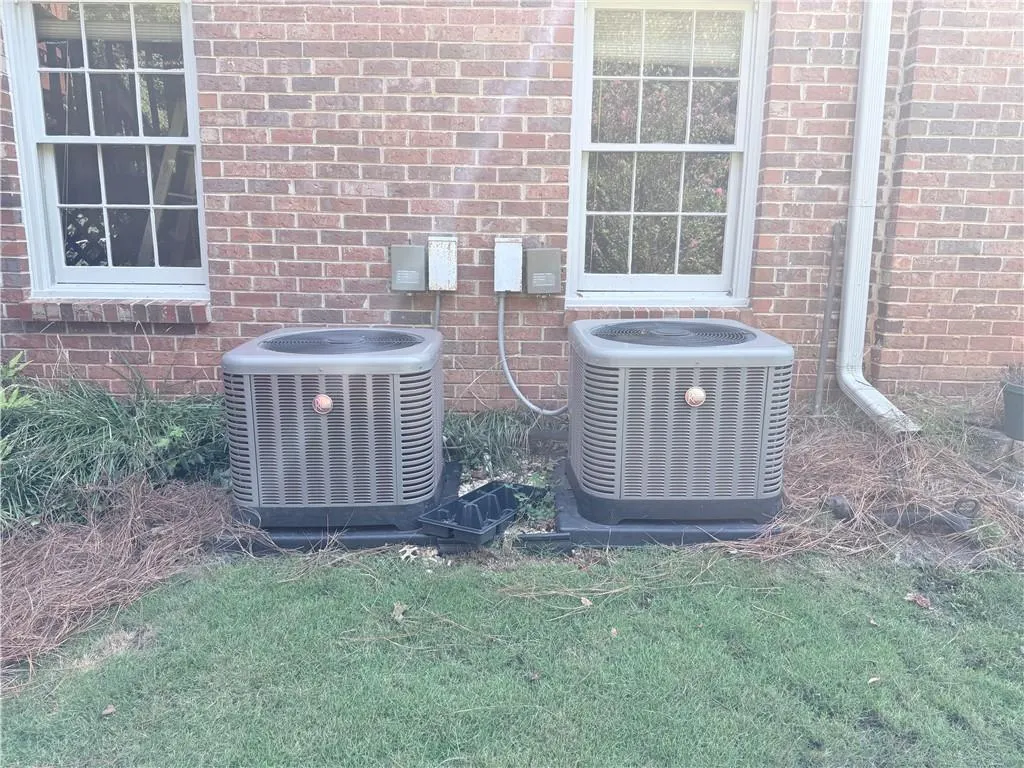
| Cooling | Attic Fan,Ceiling Fan(s),Central Air |
| Utilities | Cable Available,Electricity Available,Natural Gas Available,Phone Available,Sewer Available,Underground Utilities,Water Available |
| Roof | Composition |
| Appliances | Dishwasher,Double Oven,Electric Oven,Gas Cooktop,Gas Water Heater,Range Hood,Self Cleaning Oven |
| HOA Fee | 723 |
| Garage Spaces | 2 |
| Association Fee Includes | Maintenance Grounds,Swim,Tennis |
| Patio/Porch Features | Deck,Front Porch |
| Architectural Style | Colonial |
| Pool Features | None |
| Security Features | Smoke Detector(s) |
| Construction Materials | Brick |
| Year Built | 1980 |
| Electric | 220 Volts |
| View | Neighborhood |
| Levels | Two |
| Property Subtype | Single Family Residence |
| Tax Year | 2025 |
| Parcel Number | R6084 098 |
| Waterfront Features | None |
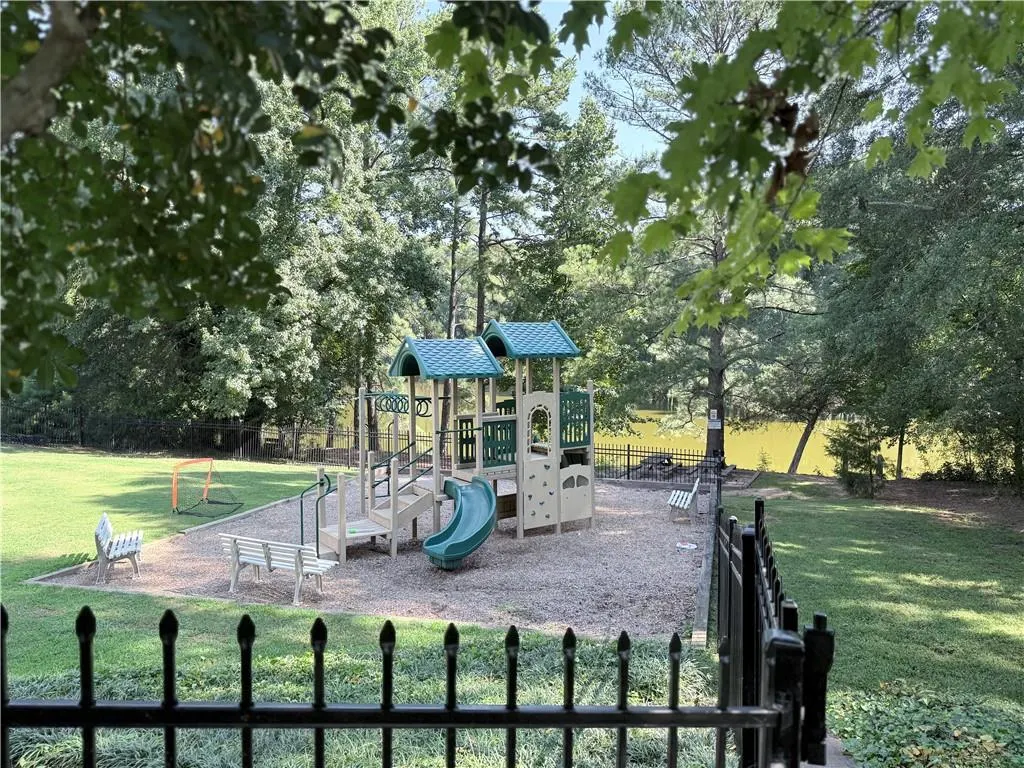
| Community Features | Barbecue,Clubhouse,Homeowners Assoc,Lake,Meeting Room,Playground,Pool,Street Lights,Tennis Court(s) |
| Accessibility | None |
| Assoc Fee Paid Per | Annually |
| County | Gwinnett - GA |
| Property Type | Residential |
| HOA | true |
| Energy Efficient | None |
| Subdivision Name | Rivermist |
| Green Energy Generation | None |
| Other Structures | None |
| Full Baths | 2 |
| Status | Active |
| Directions | From Hwy 78 East, turn left on Hewatt Rd. Turn left on Rivermist Dr. Turn right on Starwood Trl. Turn left on Crooked Tree Ct. Home is on the left. |
| High School | Brookwood |
| City | Lilburn |
| Body of Water | None |
| Spa Features | None |
| HOA Fee 2 Frequency | Annually |
| Elementary School | Head |
| Property Attached Y/N | false |
| Land Lease Y/N | false |
| Tax Annual Amount | 781 |
| Home Warranty Y/N | true |
| Middle/Junior High School | Five Forks |
| Property Condition | Resale |
| Standard Status | Active |
| Tax Lot | 29 |
| Freehold | IDX |
| Corporate Owner | None |
Interior Features
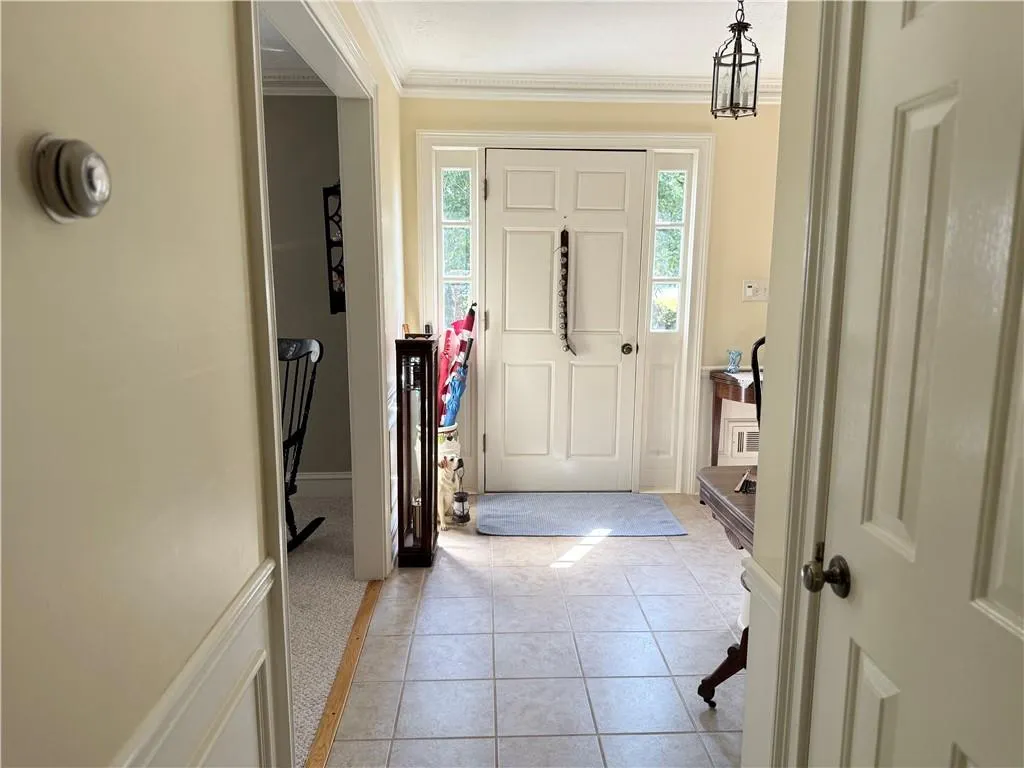
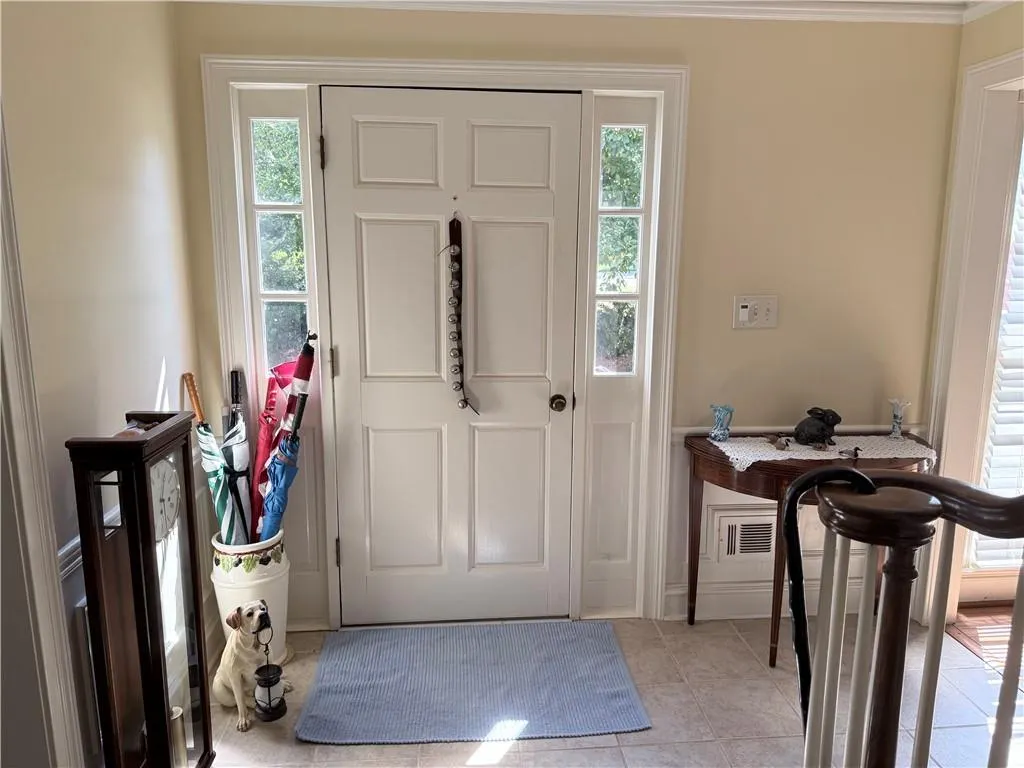
| Interior Amenities | Bookcases,Crown Molding,Entrance Foyer,Recessed Lighting,Walk-In Closet(s) |
|---|---|
| Basement | Daylight,Exterior Entry,Full,Unfinished,Walk-Out Access |
| Flooring | Carpet,Laminate,Tile,Wood |
| Total Fireplaces | 1 |
| Fireplace Features | Brick,Family Room,Gas Log,Masonry,Raised Hearth |
| Common Walls | No Common Walls |
| Window Features | Double Pane Windows,Shutters,Storm Window(s) |
| Above Grade Finished Area | 2401 |
| Half Baths | 1 |
| Laundry Features | In Kitchen,Laundry Room,Main Level,Sink |
| Total Bedrooms | 4 |
| Room Type | Basement,Den,Master Bathroom,Master Bedroom,Workshop |
| Kitchen Features | Cabinets White,Country Kitchen,Eat-in Kitchen,Pantry,Pantry Walk-In,Solid Surface Counters |
| Total Baths | 3 |
| RoomBedroomFeatures | Other |
| Primary Bathroom Features | Tub/Shower Combo |
| Dining Room Features | Separate Dining Room |
Exterior Features
| Exterior Amenities | Private Entrance,Private Yard,Rain Gutters,Rear Stairs |
|---|---|
| Fencing | None |
| Parking Features | Attached,Driveway,Garage,Garage Door Opener,Garage Faces Front,Kitchen Level,Level Driveway |
| Lot Features | Back Yard,Creek On Lot,Flood Plain,Front Yard,Landscaped,Sloped |
| Water Source | Public |
| Total Parking | 4 |
| Foundation Details | Block |
| Building Area Total | 2401 |
| Lot Dimensions | 134x314x69x289 |
| Lot Size Acres | 0.8 |
| Road Surface Type | Asphalt |
| Lot Size Source | Public Records |
| Road Frontage Type | County Road |
| Other Equipment | None |
| Horse Amenities | None |
Amenities
- Foreclosure
- Views
- Short Sale
- New Construction
- Adult 55+
- Lease To Own
- No HOA Fees
- Furnished
- Primary On Main
- Air Conditioning
- Seller Finance
- Green
- Fixer Upper
- Horse
- Golf
- Fireplace
- Deck
- Garage
- Basement
- Pool
Property vs Single Family Average in 30047
Statistics provided by Inside Real Estate
Price
Taxes
Year Built

 ©2026 Georgia Multiple Listing Service All information deemed reliable but not guaranteed. All properties are subject to prior sale, change or withdrawal. Neither listing broker(s) or information provider(s) shall be responsible for any typographical errors, misinformation, misprints and shall be held totally harmless. Listing(s) information is provided for consumer's personal, non-commercial use and may not be used for any purpose other than to identify prospective properties consumers may
